Back
Birch

$1,499 – $4,413 per month

3-15mo lease

Birch

1 bed
1 bath
747 SqFt

Floor plan overview

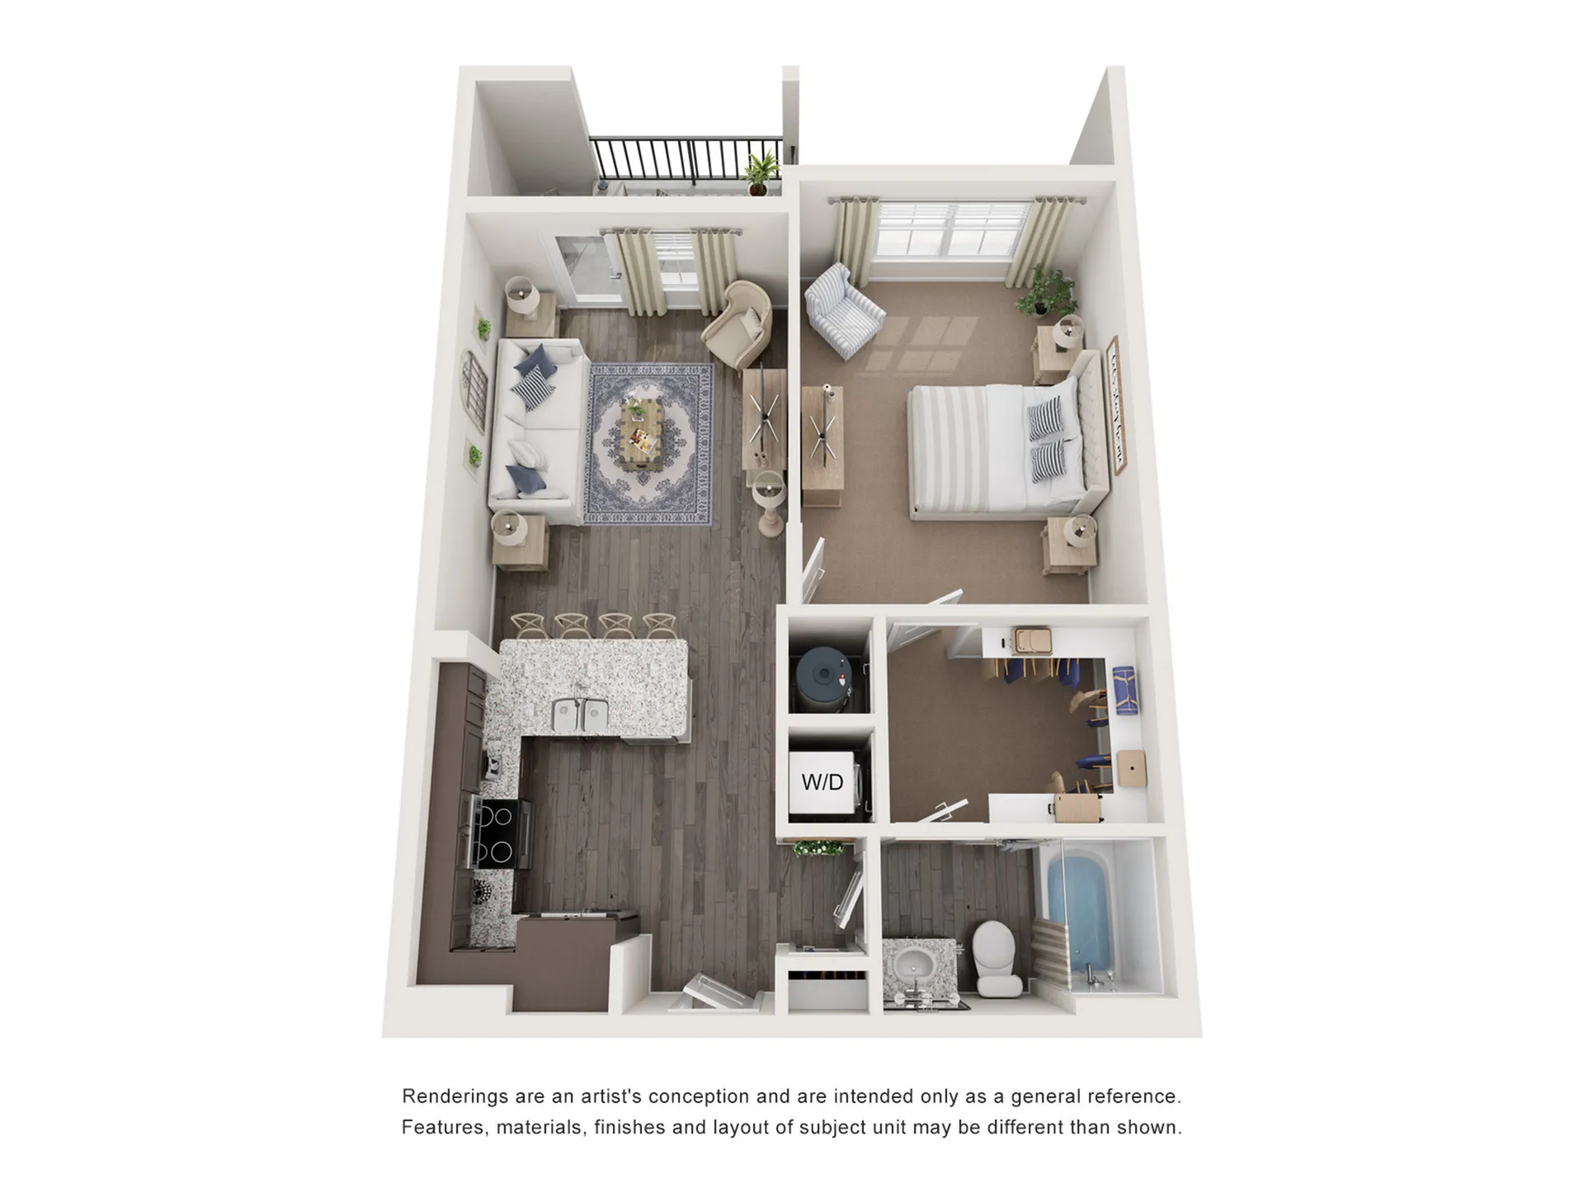
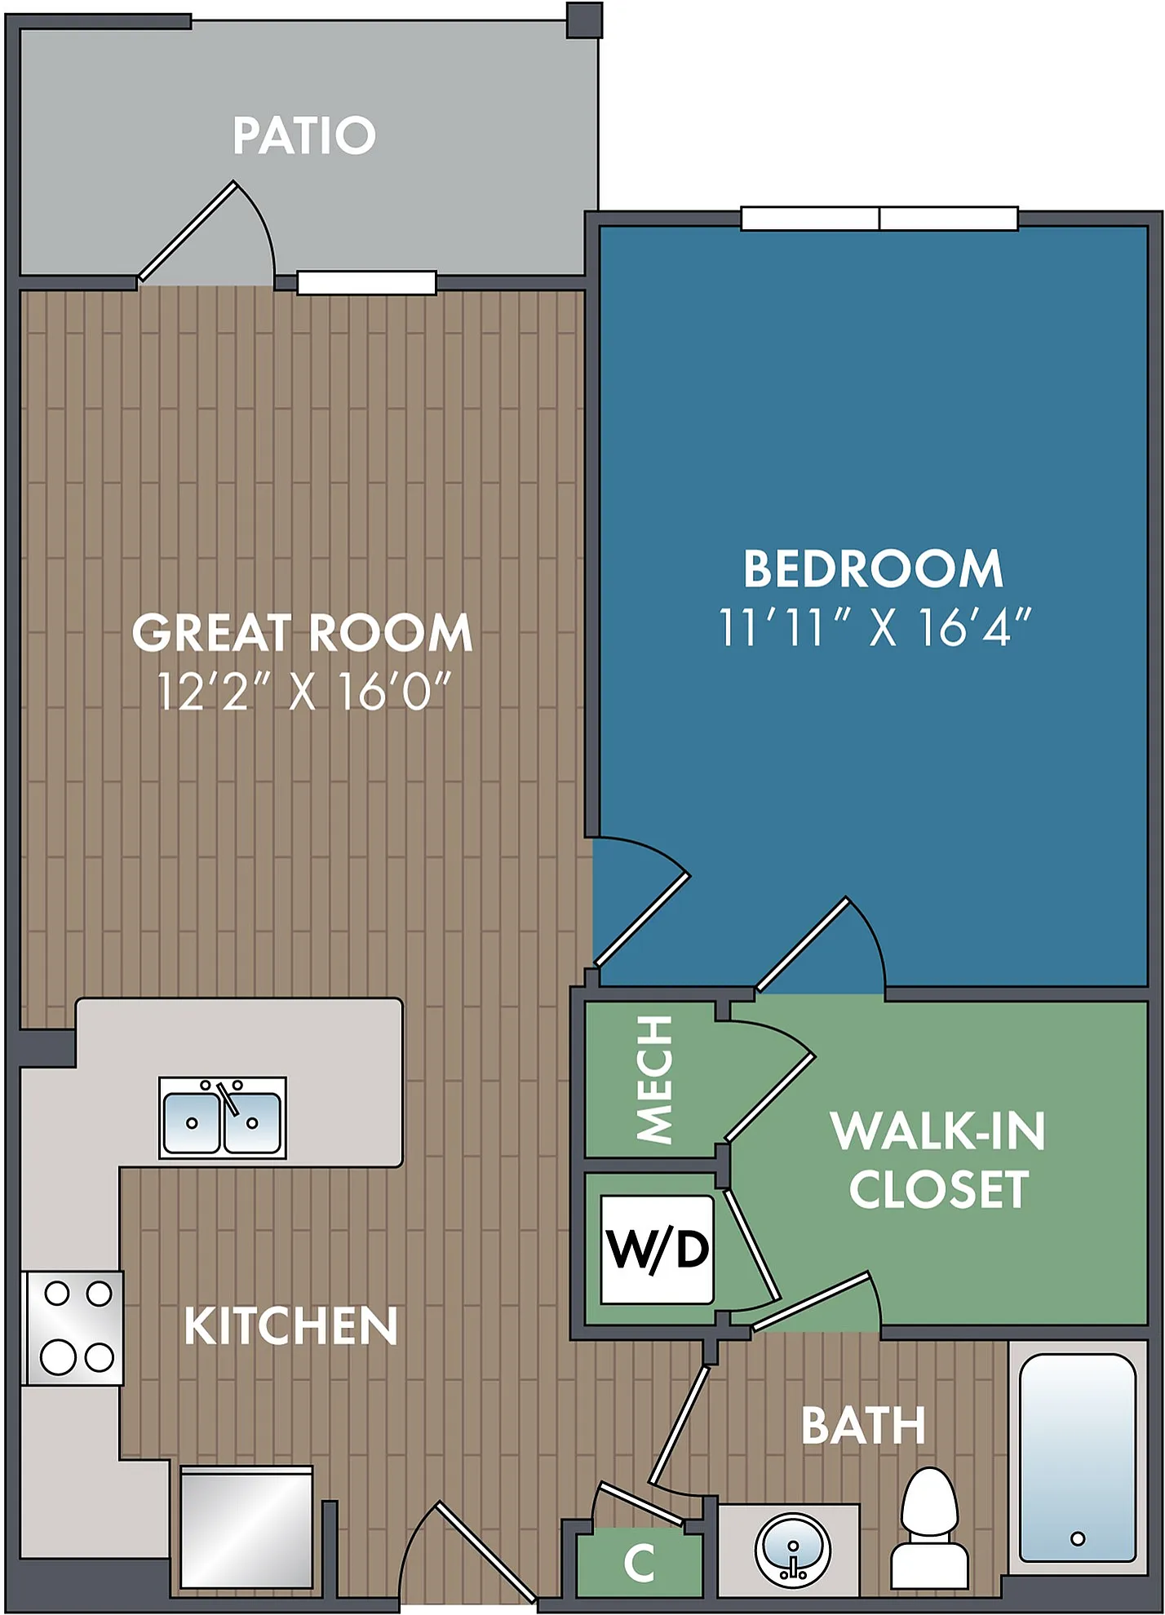
Discover the Birch Floor Plan, an embodiment of modern living nestled in the thriving area of Cary. This 1 bed 1 bath floor plan offers a generous 747 sq ft of thoughtfully crafted space. Experience a contemporary lifestyle with high-end amenities such as in-unit laundry and access to a state-of-the-art fitness center. The Birch Floor Plan is designed for those who appreciate both comfort and style. Contact us today to schedule your tour of this exceptional floor plan in the heart of Cary.

Features & Highlights

Spacious layout
Modern design
Spacious bedroom
Designer kitchen
Large patio
Walk-in closet
Efficient design
Ample storage
Private balcony
Functional flow

Current Specials

Spooky Special!

Spooky Savings are Here at Abberly Alston! Move in by October 31st and receive 2 Months FREE on select apartment homes. Schedule your tour and apply today before this limited-time offer ends!

Valid Sep 11, 2026 - Oct 31, 2026

$1,499 – $4,413 per month
3-15mo lease
5 Available Units
1/1 Beds/Baths
747 SqFt

Available Units

5 available

412

1 Bed
1 Bath
747 SqFt
3
205
Available 11/10/2026
$2,590 - $4,413 per month × 3-15mo
Apply Now

204

1 Bed
1 Bath
747 SqFt
2
215
Available Now
$1,499 - $2,511 per month × 3-15mo
Apply Now

416

1 Bed
1 Bath
747 SqFt
4
325
Available 10/08/2026
$1,605 - $2,659 per month × 3-15mo
Apply Now

308

1 Bed
1 Bath
747 SqFt
2
205
Available Now
$1,759 - $2,947 per month × 3-15mo
Apply Now

105

1 Bed
1 Bath
747 SqFt
1
205
Available Now
$1,768 - $2,953 per month × 3-15mo
Apply Now
Scroll horizontally to view all unit details

Don’t see what you’re looking for? Add yourself to the waitlist and we’ll reach out when more units become available.

Add Me to Waitlist

Frequently Asked Questions

The monthly rent for the Birch floor plan at Abberly Alston Apartment Homes ranges from $1,499.00 to $4,413.00 per month. Pricing shown may vary based on unit features, lease term, and availability.